Worcester Cathedral visit and walk
The U3A geology group visited Worcester Cathedral on Friday 20 Nov 2009.
Click here for:
o A visit report by Alan Gray.
If you want to repeat our trail guide walk, you will need the Worcester Cathedral Earth Heritage Trust trail guide. This can be purchased from Herefordshire and Worcestershire Earth Heritage Trust; Geological Records Centre; University of Worcester; Henwick Grove; Worcester WR2 6AJ (01905 855184) ; cost around £2.
Don’t forget to click down into web links for additional information. These are generally accessed via highlighted words on the titles of the pictures.
Visit report
At the last full meeting of the Geology Group, Jim Handley offered those present the opportunity to see behind the scenes of the Worcester Cathedral stonemasons' work. As a result, on Friday November 20th, some 25 members met at the main North entrance of Cathedral. Jim had arranged for the group to go round the exhibition of stonemasonry which gave us a clear insight into the work being carried out to both conserve and, after careful consideration, replace the stonework throughout the Cathedral. Examples of the stonemasons art showed the very high level of skill required, which explained the need for a long apprenticeship. Stone-built buildings require continuous maintenance to overcome the effects of surface weathering due to the actions of both water and chemicals in the air over time. In addition, imperfections in the original stone, such as bedding planes, as seen in the examples in the exhibition, have allowed water to penetrate and cause damage which requires repair, if possible, or replacement if necessary. The diorama of a medieval stonemason at work, explained the methods used since the building of the Cathedral started, and pointed out the key differences between the softer limestone, which could be sawn and the much harder and abrasive sandstone (which was used to sharpen the masons' steel tools), which had to be split using metal wedges. The masons had to be supported by blacksmiths as tools had to be regularly sharpened. Today, however, tungsten carbide tipped tools have replaced plain steel but otherwise, they and the skills to use them, remain remarkably similar.
Having had the excellent introduction provided by the exhibition, we were then conducted into the stonemason's yard on the Eastern side of the Cathedral by Nick Bragg, the fourth-year apprentice stonemason, who had originally trained as a graphic artist. Here we were shown the types of stone used in the renovation work. The original materials used included limestone from the Cotswolds, and three types of sandstone; Bridgenorth (red), Highley (green) and Forest of Dean (blue-grey). As the original quarries had closed, stone has had to be selected and sourced from other areas. The important issue was the need, wherever possible, to replace the weathered original stone with as close a match as possible. The stonemasons skills have been kept largely traditional emphasised by the fact that, apart from cutting out and trimming large rectangular blocks by machine, all other work, even including moulding, was done entirely by hand using the same skills as the mediaeval masons who built the Cathedral. As we watched, Nick demonstrated his extraordinary level of skill by quickly carving a block of limestone to a high tolerance, whilst explaining the process as he worked.
After the display, members were reminded that they could use the excellent Earth Heritage Trust guide “Worcester Cathedral Building Stones Trail” to further explore the geological heritage to be found in the materials used for a wide variety of functions within the fabric and ornamentation of the building. This fully complemented the information we gained from Nick as well as showing how dressed and polished stone could display remarkable properties so that, for example, sedimentary limestone with embedded fossils could be made to look like black metamorphic marble.
In summary, the three activities, the exhibition, the stonemasons' yard and the trail provided the information needed to enable the ability to look at buildings in a new light through geological eyes, resulting in a comprehensive understanding of the selection and modification of materials for numerous purposes.
The exhibition of stonemasonry
Worcester Cathedral has recently undergone a £10 million revamp. This has involved renewal, repair and replacement work on a scale not seen since the Victorian restoration 150 years ago. Click here and here for more information. As a part of this work the Cathedral put on an exhibition of the modern stonemasonry.
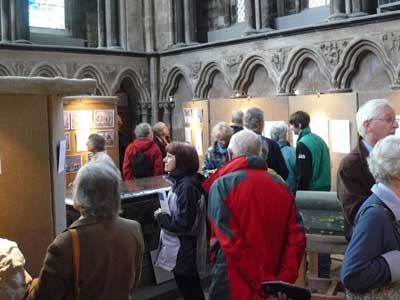
The exhibition of stonemasonry.

The diorama of a medieval stonemason at work.

Replacement of a building stone, showing the original and the replacement. Note that the bedding planes in the original were vertical, which has added to the effects of weathering. The replacement has horizontal bedding planes.
A display of the modern stonemasons’ craft

Nick Bragg, a fourth-year apprentice stonemason, showing the group the repair work being carried out in the stonemasons’ yard.
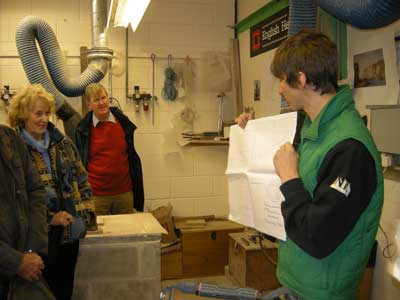
Nick showing us the detailed plans used in the repair work.
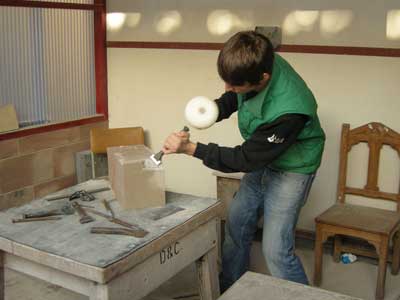
Nick demonstrating the tools used in the cutting and trimming of the large blocks of stone.
Pictures from the trail guide walk
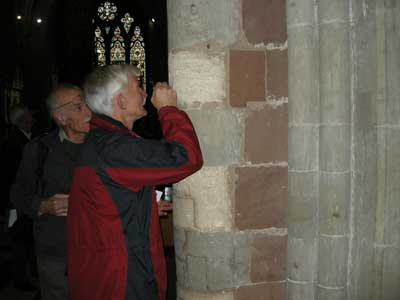
Examining the different building stones used in the construction of the Cathedral’s West End Pier. These demonstrate different construction stages between the 11th to 14th century.
The greyish-green stones are Carboniferous sandstone (345 million years old) from Highley and Alveley in Shropshire. They were quarried from the Wyre Forest coalfield and some are poor quality stone. The brown streaks are iron impurities.
The cream coloured stone is Cotswold Jurassic limestone (195 million years old). This limestone was formed on the floor of a shallow sea.
The red stone is Triassic sandstone (230 million years old). This was formed in rivers on the edge of a desert.
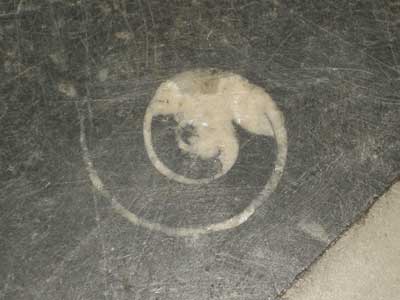
Fossils can be seen in the black and white tiled floor outside Jesus Chapel. The black tile shown is Carboniferous limestone and contains the cross section of a sea snail fossil.
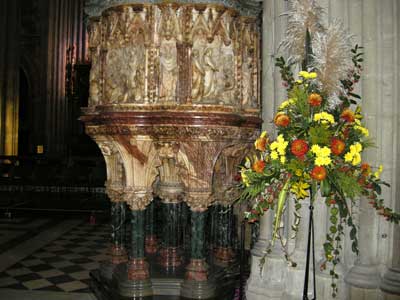
The Pulpit. The main body is pink mottled alabaster which is a type of a gypsum. The dark red band in the pulpit is Cork Marble (Devonian, 395 million years old) from Ireland. The green legs of the pulpit are serpentine, so called because the rock texture looks like a serpent, from the Italian Alps. The pulpit base is Carboniferous limestone

The Quire Steps, which lead up to the High Altar. These 19th century steps look like marble on first inspection but are actually a fractured polished limestone. The rock was broken when it was part of the moving Earth’s crust. The fractures were then filled with calcite crystals which were precipitated out from the calcium-rich waters that percolated through the cracks. The fractures are known as veins and are filled with pink minerals (calcite). This is a weak rock which would weather badly if it was used outside.
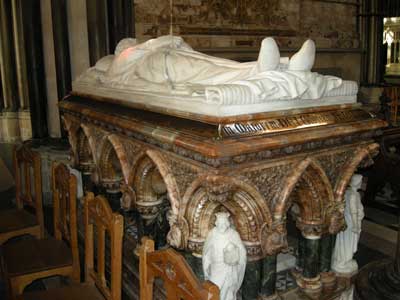
The Earl of Dudley’s Tomb. This dates from 1885.The base is granite, the pillars serpentine and the brown marbled effect is mottled alabaster. The effigy atop is white alabaster.

The East End pillar. The dark brown shafts are Purbeck Marble, Jurassic in age. This is not really a Marble at all, but actually a limestone that takes a good polish and looks attractive. See the close up of it below, showing the fossil fragments. The lighter shafts are Jurassic limestone.

A close up of the Purbeck “Marble” in the East End pillar, actually a limestone. Note the fossil fragments.
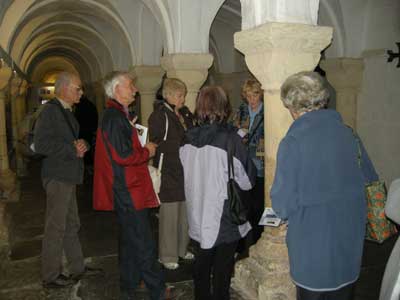
The group examining the Norman Crypt. Most of the pillars are Jurassic oolitic limestone.

A close up of the ooliths, spherical grains in the rock.

The Cloisters. The Cloisters were rebuilt in the 14th and 15th centuries. As a result there are different types of rock in the walls. For example, the light brown ones are Carboniferous sandstone and the reddish ones Triassic sandstone.
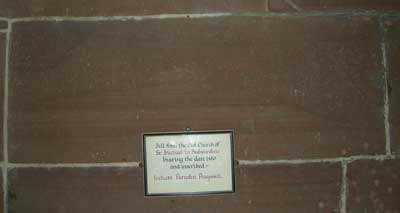
We examined the Triassic sandstone above the bells in the Cloisters. Above the sign there are laminations or layers in the rock. It is possible to see that when the rock was being formed a channel was cut then filled with a layer of sediment. The erosion surface can be seen between the layers. Note that the block on the picture has been placed in the wall upside down.